
Don’t let paperwork delay your vision. Get a Free Consultation
A good site investigation tells you what’s under, around, and inside the property before anyone draws a line. We coordinate the structural, geotechnical, and civil reviews that turn unknowns into design decisions you can plan and budget for.
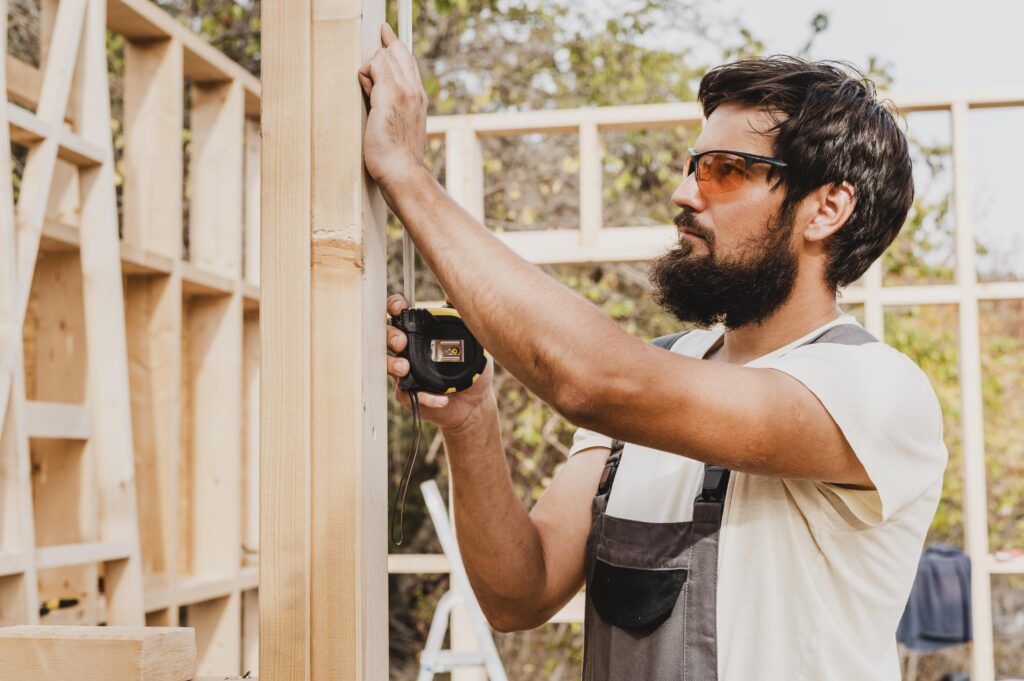
Most budget problems on residential projects don’t start at the permit counter. They start in the ground, behind the walls, or in a sewer pipe nobody has looked at in fifty years. A site investigation is how you find those things while they’re still cheap to deal with.
We see the same story over and over. An owner pays for a full set of plans for a second-story addition, then learns the existing foundation can’t carry the load. Or the soils report arrives after design, and the footings, the drainage, and the budget all change at once. If you haven’t confirmed what the property can support yet, start with a project feasibility study.
We don’t run every test on every property. We decide what your project actually needs, then bring in the right people to answer each question.
A licensed structural engineer reviews the framing and foundation to see what they can carry, and what needs reinforcing before you add load.
Soil borings or test pits show what you're building on. Around Seattle that often decides footing depth, retaining walls, and drainage.
Grades, access, drainage paths, and where stormwater leaves the lot. These shape the site plan long before the house design does.
Where water, sewer, power, and gas come in, what shape they're in, and whether your new project can keep using them.
We scope the boundary and topographic survey so your designer starts with accurate property lines, setbacks, and elevations.
Steep slopes, landslide-prone ground, wetlands, streams, and tree rules. These can limit where you build and add review steps.
One point of contact for the engineer, geotech, surveyor, and arborist, with scope, schedule, and findings kept in one place.
Tell us about the property and the project. We'll recommend only the reports that matter, so you don't pay for studies you won't use.
Many Seattle neighborhoods are full of houses built before 1960. Plenty of them sit on hillsides, on fill, or close to slopes the city maps as environmentally critical areas. That’s part of their charm. It’s also why we never assume what’s under a 70-year-old house.
The city expects your plans to match real conditions. SDCI can ask for a geotechnical report, a drainage plan, or proof that existing work was permitted. You can read how the city reviews projects on the SDCI permit guide. Our job is to answer those questions before the reviewer asks them.
Rule of thumb: if the house is older than you are, plan on looking at the foundation and the side sewer before you finalize the design.
Cracks, settlement, rot at the sill plate, and posts sitting on bare dirt. Each changes what an addition or new story will cost.
Clay pipes from the 1940s crack and fill with roots. A camera scope costs little and tells you if replacement belongs in the budget.
Where does the roof water go today? New impervious area often triggers stormwater rules you'll want to know about early.
A finished basement or an old porch enclosure with no permit on file. We check the records so it doesn't stall your application later.
Old rockeries and timber walls near the house may need an engineer's review, especially if you plan to dig or add load nearby.
Four steps, usually two to five weeks, depending on which reports your property needs and how busy the consultants are.
We visit the property, talk through your plans, and pull permit history, side sewer cards, and GIS maps.
You get a short list of what’s needed, why, and a rough cost for each. Nothing gets ordered without your OK.
We schedule the engineer, geotech, and surveyor, meet them on site, and keep everyone working from the same brief.
One plain-English summary of what we found, what it means for design, and what to budget for next.
Reports are only useful if someone reads them and acts on them. We pull the key points out of every study and hand your architect or designer a package they can work from on day one.
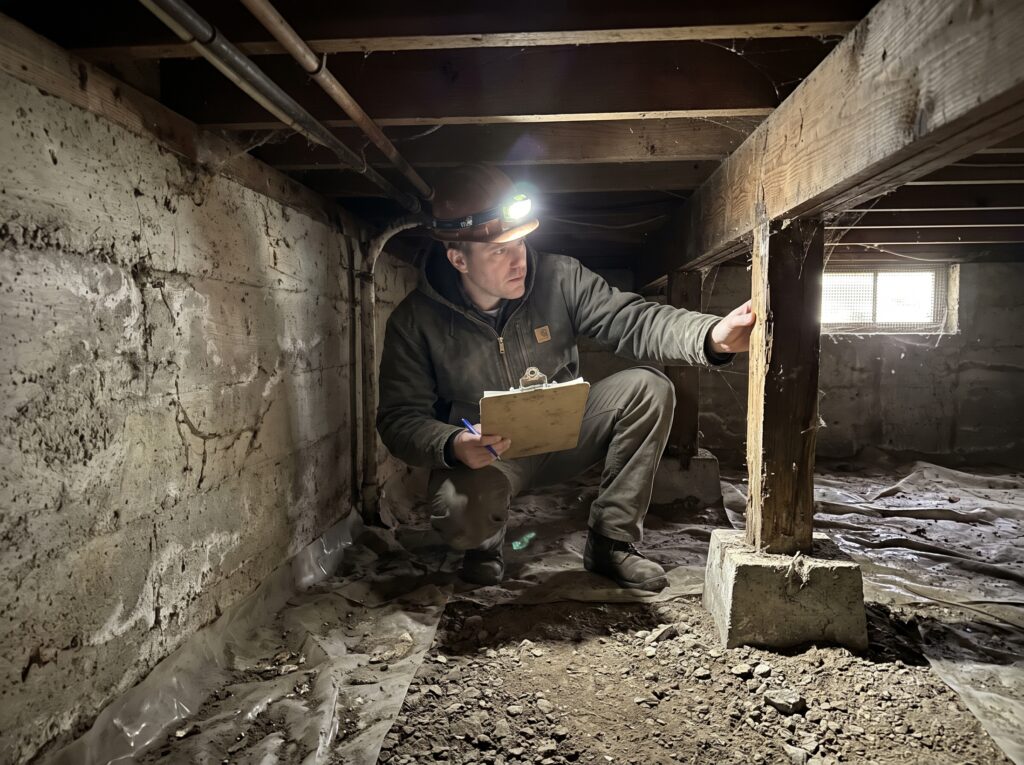
It’s a set of targeted checks on the property itself: the structure, the soil, the drainage, the utilities, and any critical areas. The goal is simple. Your designer should start with facts instead of assumptions, so the plans don’t have to be redrawn once the real conditions show up.
Not always. A small interior remodel rarely needs one. You’ll likely need it if the lot is in a mapped steep slope or landslide-prone area, if you’re adding significant foundation work, or if there are signs of poor soil. We check the city’s critical area maps first and only recommend a geotech when it will actually be required or save you money.
Most residential investigations take two to five weeks. A records review and walkthrough can be done in a few days. Soil borings and surveys depend on consultant schedules, and they get busier in spring and summer, so it pays to start early.
It depends on which reports your property needs. A structural review of an existing house costs far less than a full geotechnical study with borings. After the first walkthrough, we give you a written scope with costs for each item, so you can decide what to order. No surprises on the invoice.
Yes, and it’s one of the smartest times to do it. During your inspection period, we can review records, maps, and the side sewer, and bring in an engineer for a quick look. If something serious shows up, you can renegotiate or walk away before closing.
A home inspector looks at the house as it is today: the roof, the furnace, the outlets. A site investigation looks at what your project will need. Can the foundation carry a second story? Will the soil support a new addition? Is the side sewer big enough for another bathroom? Both are useful. They answer different questions.
You get the reports and a summary, and we walk your designer through the findings. From there, we can stay on for utility coordination and the building permit application, so the information carries straight into your submittal.
Tell us about your property and what you want to build. We’ll tell you which checks it needs, what they cost, and how long they take. The first conversation is free.