
Don’t let paperwork delay your vision. Get a Free Consultation
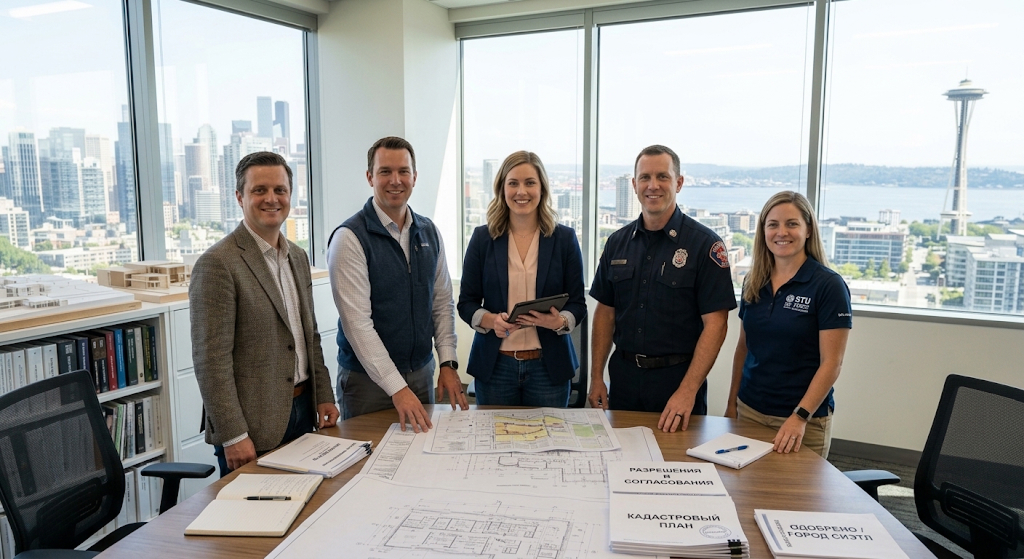
Permit plans tell the city what you’re building. Shop drawings tell the people building it exactly how. We turn approved designs into precise, buildable documents for framers, fabricators, and trades, so the parts fit the first time.
Permit drawings are written for a plan reviewer. They show that the design meets code, not where every bolt, bracket, or stair tread goes. When a crew builds straight from permit plans, they fill in the gaps on the spot. Sometimes that works. Often it means a steel beam that’s an inch short or cabinets that don’t clear a window.
Shop drawings close those gaps before anything is cut or ordered. Every dimension is checked against the approved plans and the actual site, and every trade works from the same numbers.
Every set is drawn in CAD, checked against the approved permit plans, and delivered in the format your crew or fabricator actually uses.
Detailed drawings of stairs, railings, steel, cabinets, and other built items, with every dimension and connection shown.
Part-by-part drawings a fabricator can cut and assemble from: beams, brackets, plates, and custom metalwork.
Enlarged details for tricky spots: wall-to-foundation connections, flashing, window openings, and transitions.
Clean CAD files from sketches, PDFs, or field measurements. Easy to update and share with every consultant.
Drawings of what was actually built, for final inspection, future remodels, or the next owner.
Overlay drawings that show structure, plumbing, ducts, and electrical together, so conflicts show up on paper first.
Building a custom stair, deck, or addition and want the details right before paying for materials.
Need submittal-ready drawings for the engineer of record, without pulling a PM off the job for a week.
Steel, millwork, railings, and stairs. Clear drawings mean fewer site visits and fewer remakes.
Extra drafting capacity during busy months, with documents that match your standards.
People mix these up all the time, and it costs them. Permit drawings get you approval. Shop drawings get the thing built correctly. On a small remodel you may not need both. On a new home or an addition with steel, custom stairs, or built-ins, you almost always do.
If you want a deeper look at how the industry defines them, this overview of shop drawings is a good starting point.
Important: if a shop drawing changes something the city approved, that change may need a permit revision. We flag it before anyone builds it.
Permit drawings are read by plan reviewers. Shop drawings are read by the people cutting, welding, and installing.
Permit sets show intent and code compliance. Shop drawings show exact sizes, materials, and connections.
Permit drawings come before approval. Shop drawings come after, before fabrication or installation starts.
The city approves permit drawings. Shop drawings are usually reviewed by your designer or engineer of record.
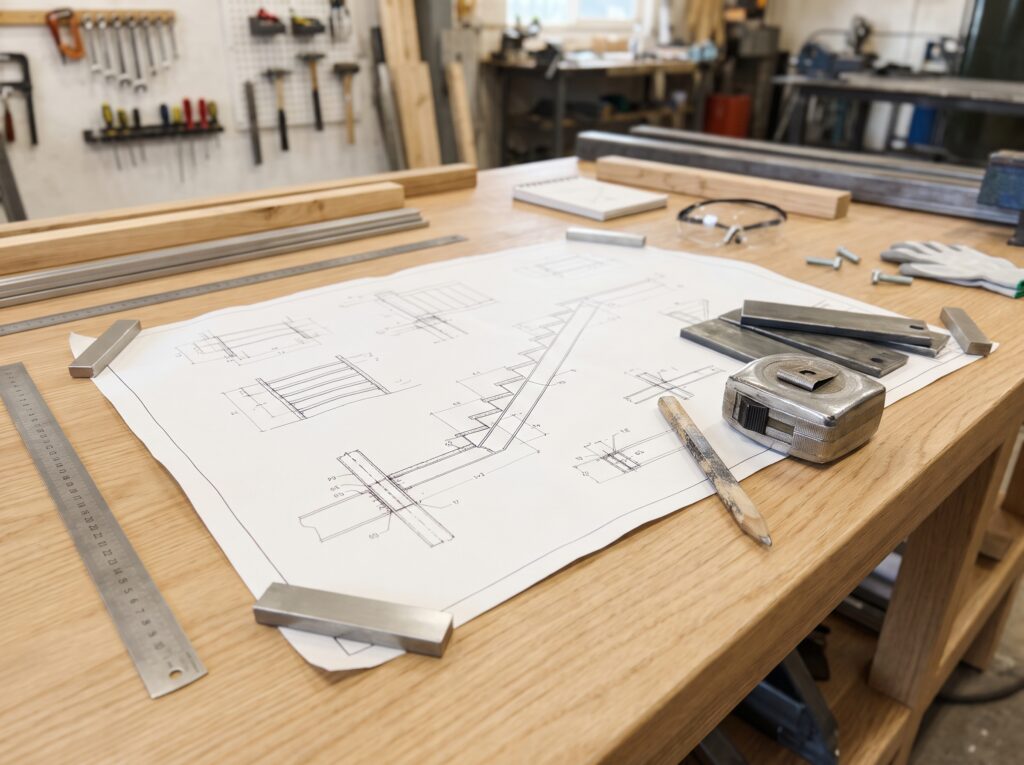
A good drawing answers questions before a crew has to ask them. That’s the bar we hold ourselves to on every sheet.
Shop drawings are detailed drawings that show exactly how a specific part of the building will be made and installed: sizes, materials, connections, and fasteners. They’re based on the approved design but go much further, so a fabricator or crew can build without guessing.
Not every project. A simple bathroom remodel usually doesn’t. But steel beams, custom stairs, railings, built-in cabinetry, and anything prefabricated off site benefit a lot. One avoided remake usually pays for the drawings.
The approved permit plans, any structural drawings, and a note on which items need detailing. If the work ties into an existing house, photos and measurements help, or we can measure on site.
A single item like a stair or a beam connection often takes a few days. A full package for a new home can take a few weeks. We’ll give you a firm date once we see the plans, and we’ll prioritize the pieces your crew needs first.
Usually your architect or structural engineer reviews and stamps them. The city generally doesn’t review shop drawings, unless they change the approved design. In that case, we help you file a revision through our construction permit support service.
Yes. We measure the house and produce clean existing-conditions drawings. They’re often the first step before an addition or remodel, and they’re very useful when old permit records are missing or wrong.
PDF for printing and sharing, plus DWG files for designers and fabricators. If your shop uses a specific format or template, tell us and we’ll match it.
Send us your approved plans and tell us what needs detailing. We’ll come back with a scope, a price, and a delivery date your crew can plan around.