
Don’t let paperwork delay your vision. Get a Free Consultation
Before you buy a lot, hire an architect, or plan an addition, find out what the property can actually support. Our project feasibility study covers zoning, utilities, easements, and your permitting path, so you make decisions based on facts, not guesses.
A project feasibility study is the first and lowest-cost step in any residential project. It answers one question: can this property realistically support what you want to build, and what will it take to get there?
In Seattle and across King County, that answer is never in one place. Zoning lives in the land use code, utility capacity is decided by the water, sewer, and power providers, and restrictions can hide in recorded easements and covenants. We pull it all together into one clear picture.
Homeowners, buyers, and small builders use our studies to avoid paying for designs that can’t be permitted, lots that can’t be served, and surprises that show up halfway through plan review.
Every project feasibility study is tailored to your property and goals, but these six areas are reviewed on every project.
We confirm the zone, overlays, setbacks, lot coverage, height, and parking rules that apply to your parcel, including Seattle's updated Neighborhood Residential standards.
How many homes, how much floor area, and what type of building fit on the lot. Addition, ADU, DADU, or a new home, we test each option against the code.
Water, sewer, power, and stormwater can make or break a project. We confirm what serves the lot today, what upgrades may be required, and which provider decides.
We review the title report and recorded documents for easements, covenants, HOA rules, and agreements that limit where or what you can build.
Which permits you'll need, in what order, which agencies review them, and the realistic steps between today and an approved permit.
Steep slopes, environmentally critical areas, trees, access, and other site conditions that add engineering, cost, or time, flagged before you commit.
Zoning tells you what is allowed. Utilities tell you what is possible. In Seattle, a building permit can’t be approved without a Water Availability Certificate from Seattle Public Utilities, and the answer isn’t always simple.
Too little frontage on a standard water main, an undersized main, or an old side sewer can trigger extensions or replacements that cost far more than owners expect. That’s why every project feasibility study we do checks utilities at the start, not after your plans are drawn.
Good to know: utility requirements are set by each provider, not the building department. We contact them directly and get answers in writing whenever they’re available.
Existing service size, distance to the nearest main, frontage on a standard main, and whether the Water Availability Certificate is likely to require upgrades.
Where the property connects, the records and condition of the existing side sewer, and whether a new connection or replacement may be needed.
Service location and capacity from Seattle City Light or Puget Sound Energy, and whether a new service line or transformer work could be required.
On-site stormwater requirements and discharge options that shape the site layout, the budget, and how much you can build.
Hydrant distance, fire flow, and access width, which can drive sprinkler or access requirements for new homes and DADUs.
Know what the property supports before your inspection period ends, so the price reflects what you can really build.
Confirm setbacks, lot coverage, height, and drainage or structural issues before you pay for design.
Test how many homes your lot can hold under current rules, and whether utilities can actually serve them.
Map the full path from an empty lot to an approved permit, with costs and risks identified up front.
Send the address, your goals, and anything you already have: listing details, a survey, a title report, or old permits. That’s all a project feasibility study needs to start.
We review zoning, overlays, critical areas, permit history, recorded documents, and existing site conditions.
We contact the jurisdiction and utility providers, and request pre-application input where it adds certainty.
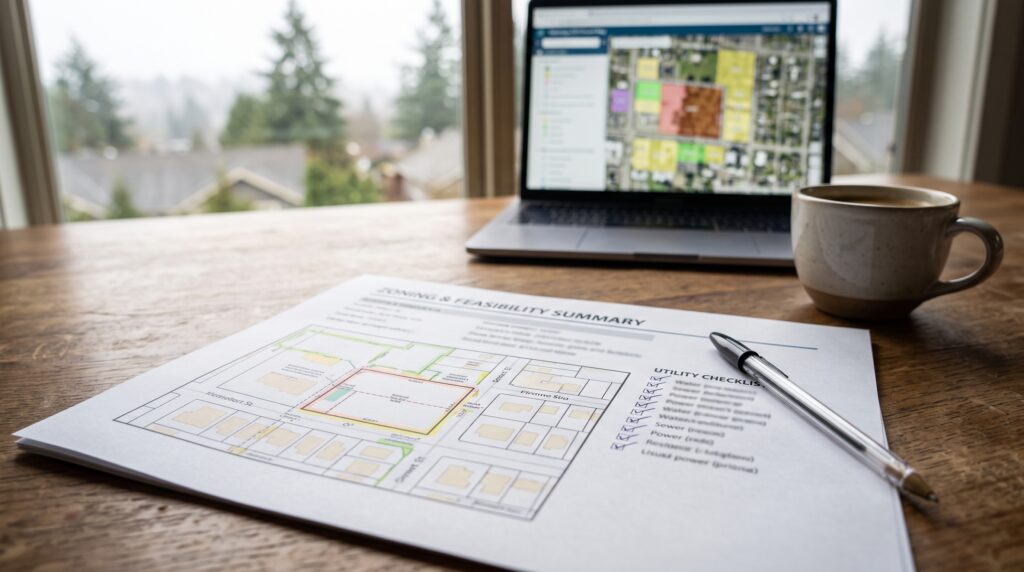
You get your project feasibility study as a clear written summary with findings, risks, and next steps, and we walk you through it.
No thick binder you’ll never read. Your project feasibility study report is written in plain language and built around the decisions in front of you.
A look at the kinds of residential properties we evaluate, from empty lots to backyard DADUs and additions on tricky sites.
IMAGE PROMPT · 4:3Real project photo preferred. Otherwise: photorealistic vacant residential lot in a Seattle neighborhood during a feasibility review, survey stakes with orange flagging, a utility pole and water meter box at the street, modest neighboring houses, tall evergreens, overcast light, no text.
IMAGE PROMPT · 4:3Real project photo preferred. Otherwise: photorealistic backyard of a 1950s single-story Seattle home where a DADU is planned, string lines and stakes marking the footprint, a side sewer cleanout, wet lawn, cedar fence, evergreen trees, overcast light, no text.
IMAGE PROMPT · 4:3Real project photo preferred. Otherwise: photorealistic two-story craftsman house on a sloped Seattle street being evaluated for a rear addition, retaining wall and steep backyard, a consultant with a tablet near the foundation, overcast light, no text.
It’s a focused review of one property to answer whether your project can realistically be built there, and what it will take. We look at zoning, development potential, utilities, easements and recorded restrictions, site constraints, and the permits you’ll need, then summarize everything in plain language so you can decide to move forward, adjust the plan, or walk away.
As early as possible. The best time to order a project feasibility study is before you buy a property or during your inspection period, and always before you pay for full architectural design. The earlier a constraint is found, the cheaper it is to solve, or to walk away from.
Because utilities are the most common source of late, expensive surprises. In Seattle, Seattle Public Utilities must issue a Water Availability Certificate before a building permit can be approved, and it can require a water main extension or a new service. Side sewer condition, power service capacity, and stormwater rules can add similar costs. A project feasibility study finds this early, so you can budget for it, redesign around it, or choose a different property.
Often, yes. Seattle’s updated Neighborhood Residential rules allow several homes on many lots, with more allowed near major transit. But lot size, environmentally critical areas, access, and utility capacity can reduce what’s actually buildable. A feasibility study tests your specific lot against the current code and the real-world constraints.
It depends on the property and on how quickly agencies and utility providers respond. A project feasibility study for a straightforward lot can be done quickly, while properties with critical areas or open utility questions take longer. If you’re working against a purchase deadline, tell us up front and we’ll prioritize the questions that matter most for your decision.
Just the property address and a short description of what you’d like to build. If you have a survey, title report, listing details, or old permits, send those too. They help us complete your project feasibility study faster, but they’re not required to get started.
No. A home inspection looks at the condition of an existing building, and a survey maps property lines and site features. A project feasibility study looks at what the rules, utilities, and site conditions allow you to build. If your project needs a survey, geotechnical report, or another consultant, we’ll tell you and coordinate with them. For deeper checks on the ground and structure, see our site investigation service.
Yes. We prepare a project feasibility study for properties in Seattle and surrounding King County jurisdictions. Each city and utility district has its own rules and providers, and we research the ones that apply to your property.
Tell us about the property and what you’d like to build. We’ll review it and come back with next steps and a clear scope for your project feasibility study.